PTL Refurbishment & Extension
Mount Wellington, Auckland
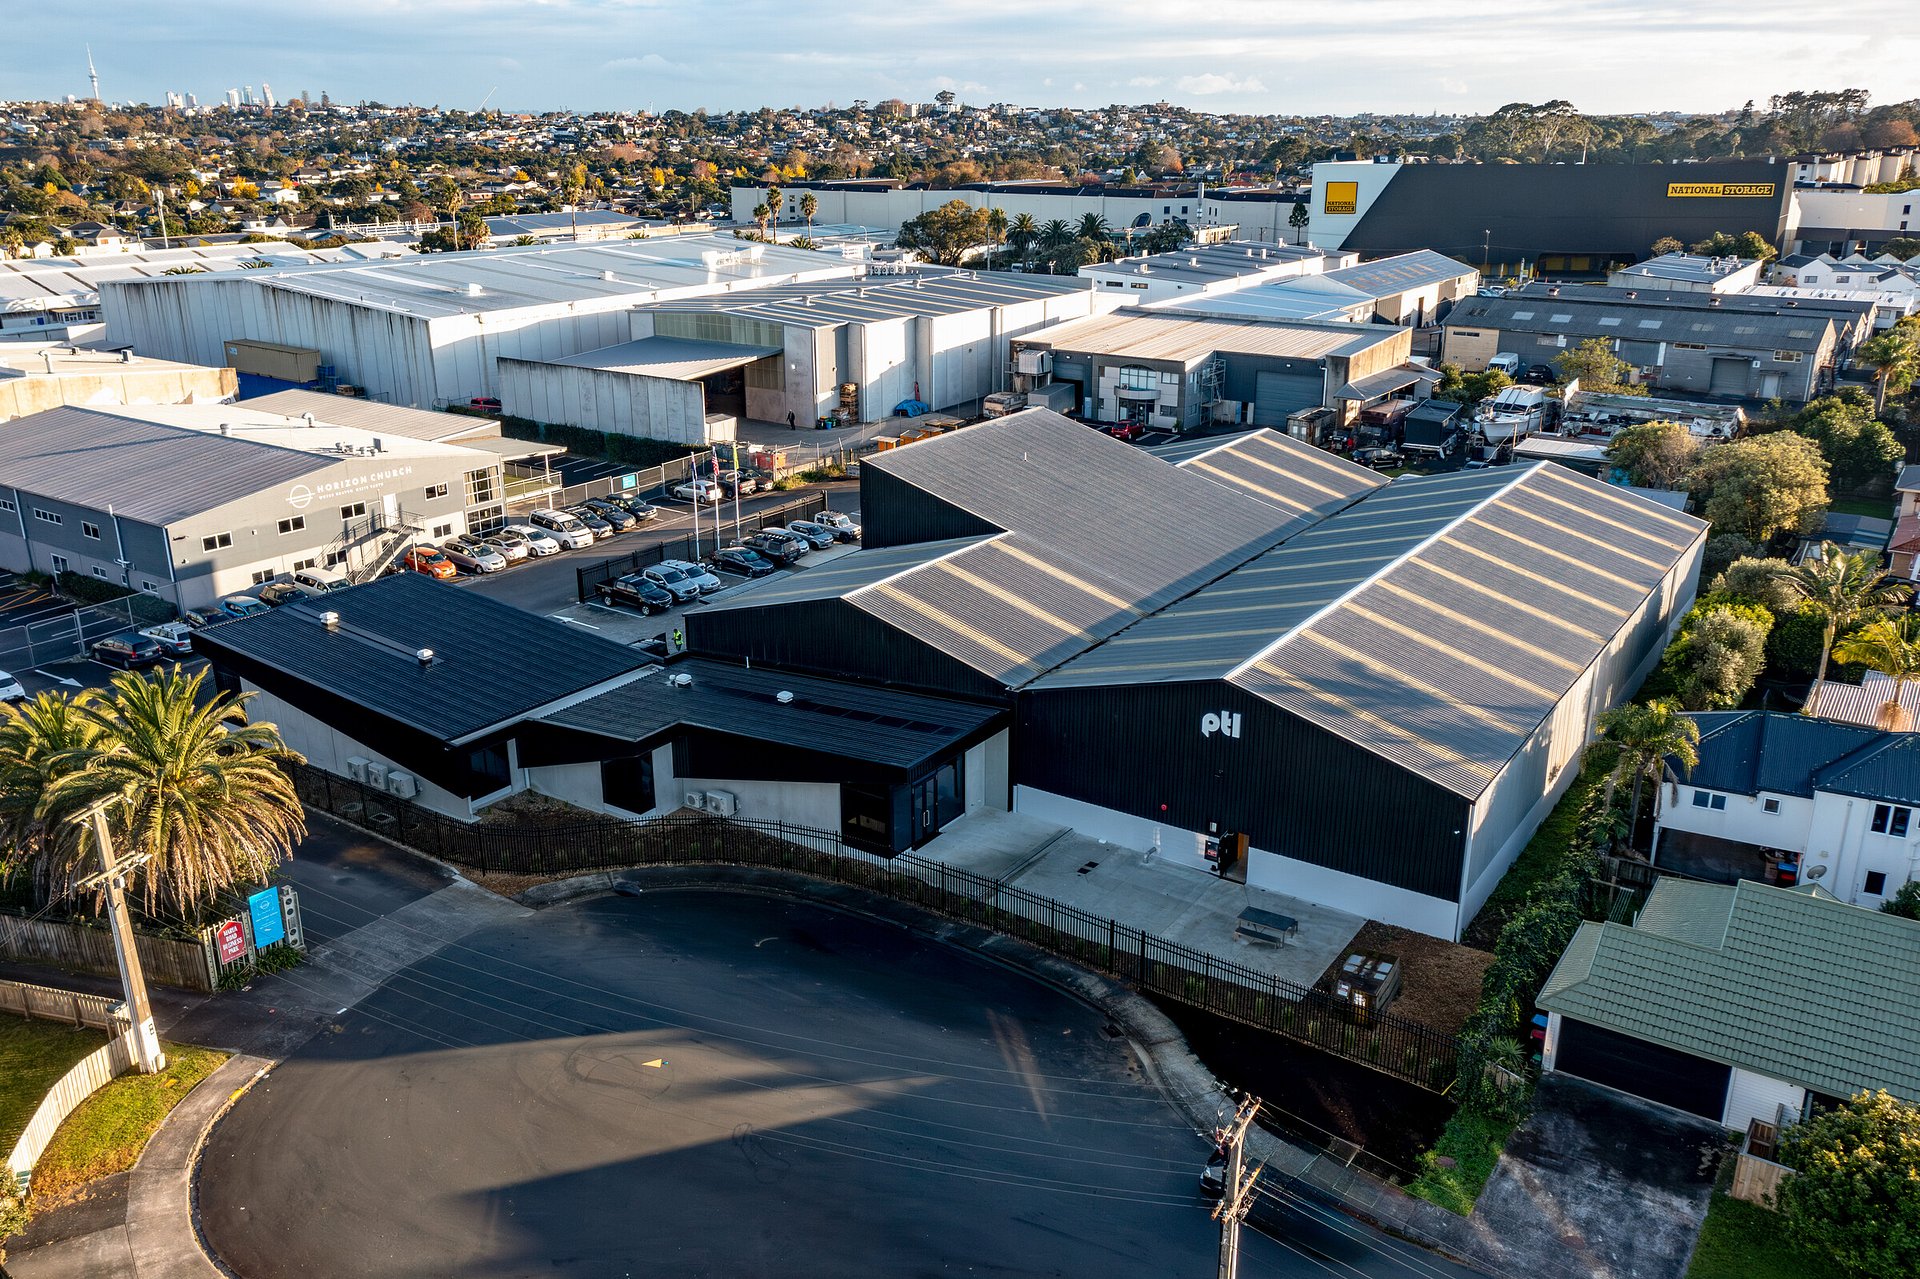
This design and build project involved the construction of a 350m² office extension and upgrades to an existing warehouse. Comprehensive co-ordination was required to integrate the new works with the existing warehouse and services. The expansion and refurbishment of the existing warehouse was designed to allow PTL capacity to scale up both their facility and team, pushing forward their capabilities.
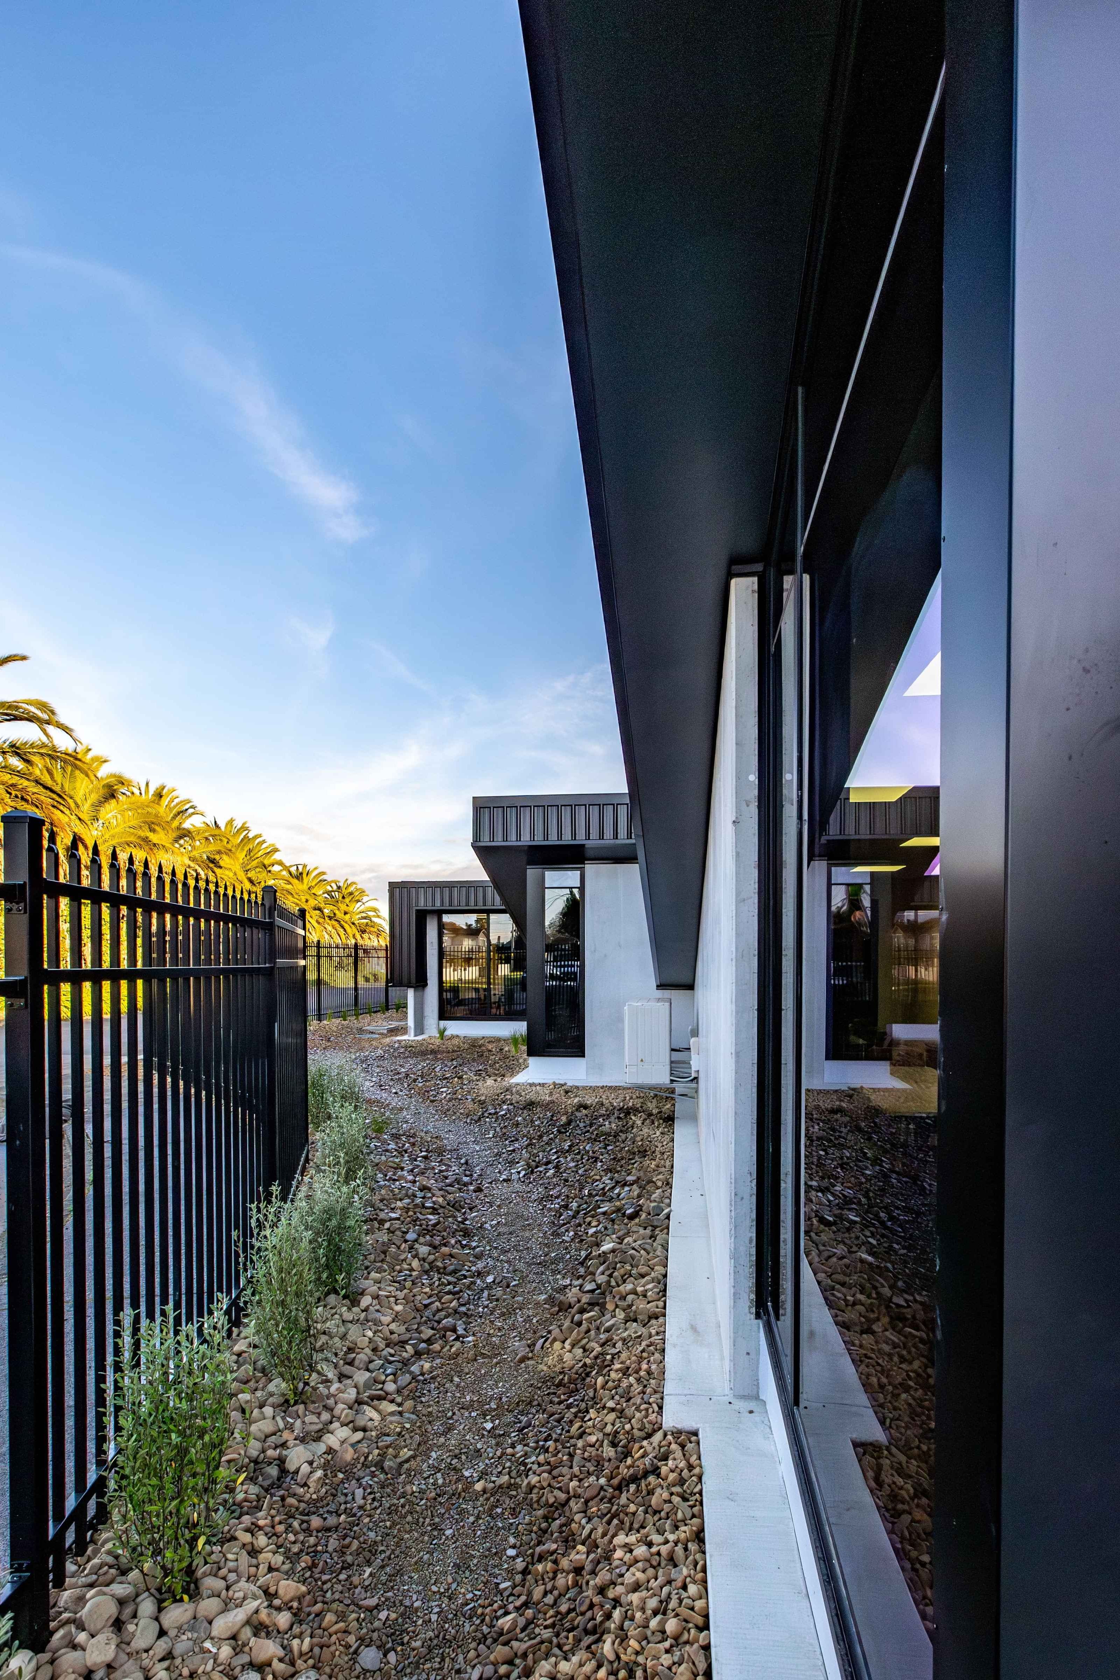
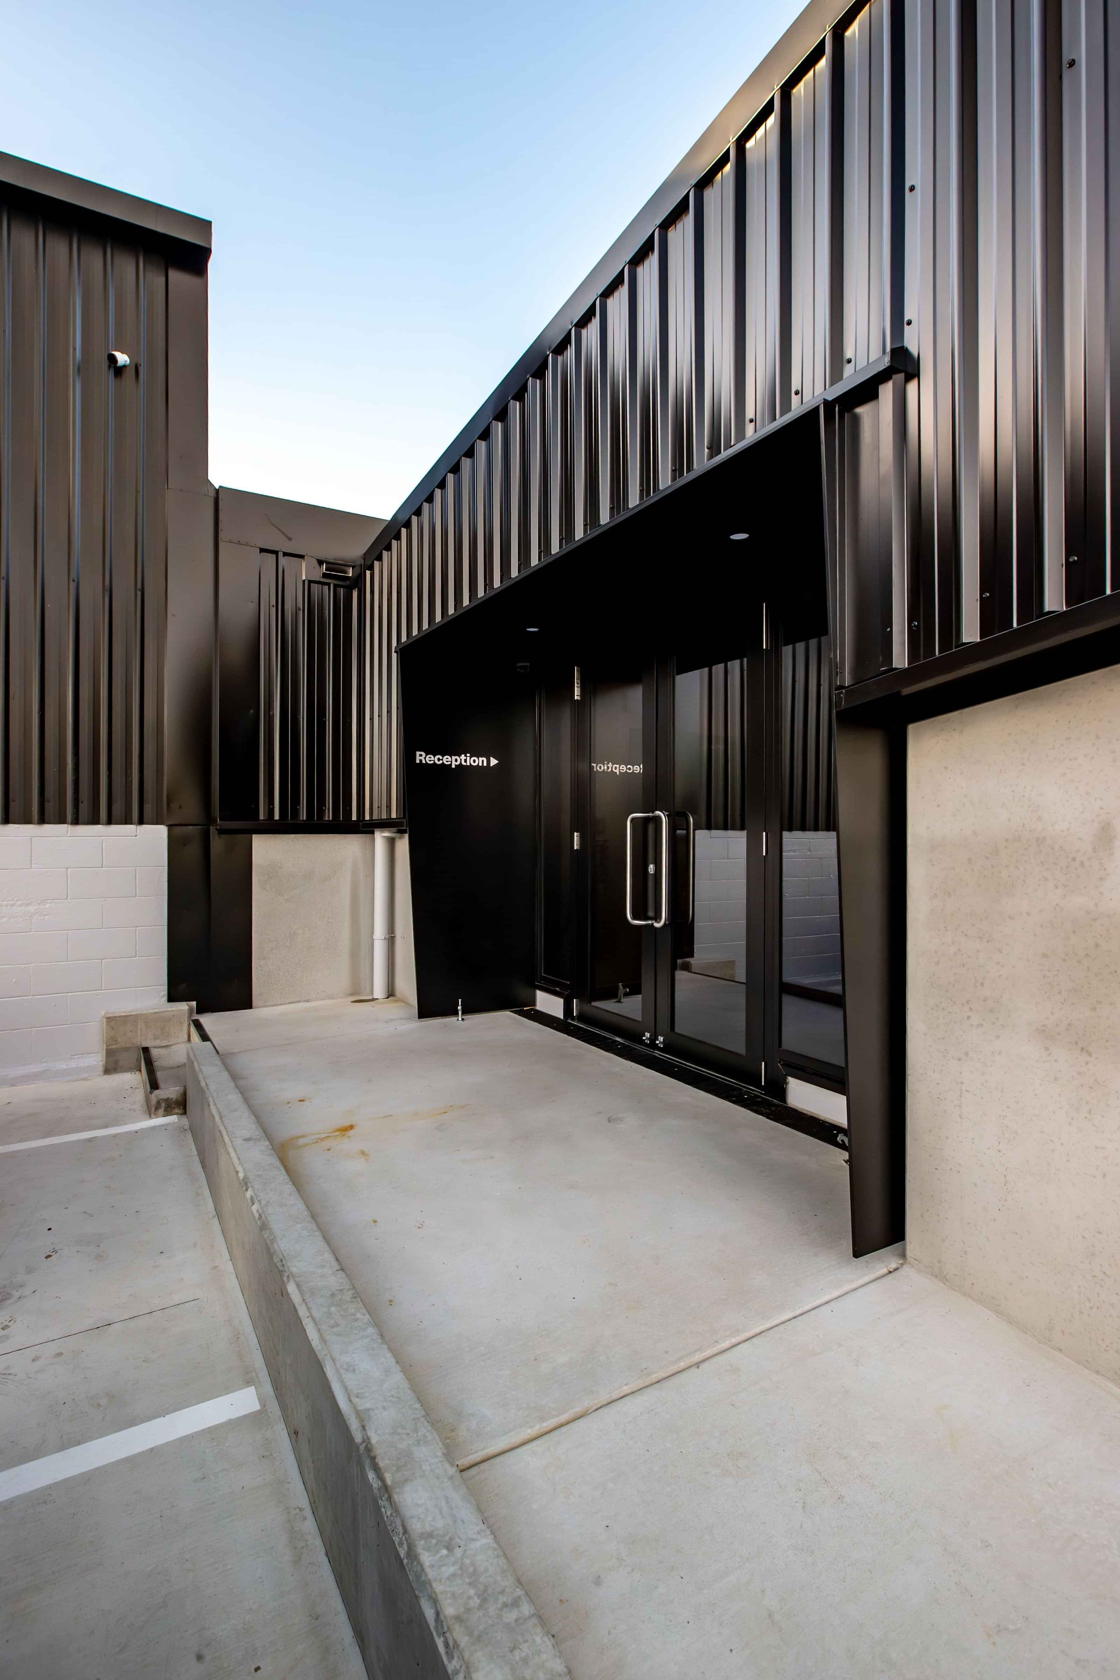
The butterfly roof of the office extension complements the double gable of the existing warehouse, tucking into the site whilst also drawing the eye to the new entrance. Trapezoidal cladding was used to create sculptural contrast, with dynamic planes cutting across the surface of the light concrete panels. Internally, the staggered plan naturally organises the office into different areas, with open plan space, private offices, boardroom, amenities and lunchroom enclosed within.